

Spatial Planning & 3D Visualization
This portfolio highlights my work in spatial design, from early conceptual studies to detailed floor plans and 3D visualizations. Each project represents a problem-solving exercise—optimizing space, addressing code considerations, and creating functional environments for diverse uses. These designs span residential concepts, multi-unit developments, and commercial interiors, demonstrating my approach to design thinking and technical execution.

Tiny Home Concept
Space optimization study exploring efficient layout strategies within extreme spatial constraints. Project examines multi-functional design solutions, vertical space utilization, and compact living considerations for small-footprint residential construction.

4 Storey Apartment
Multi-unit residential concept developed within site constraints and municipal zoning requirements. Created 3D visualizations and massing studies for investor presentation and preliminary city review, demonstrating maximum development potential while addressing regulatory considerations.

Floor Plan - 4 Storey Apartment
Dimensioned floor plan showing spatial organization, unit layouts, and utility placement for four-storey residential development. Drawing demonstrates space planning approach, circulation patterns, and technical coordination considerations.

Makerspace Concept
Initial design development for institutional makerspace facility. 3D visualization created to communicate spatial concept and support funding proposal, translating programmatic requirements into built form for stakeholder review.
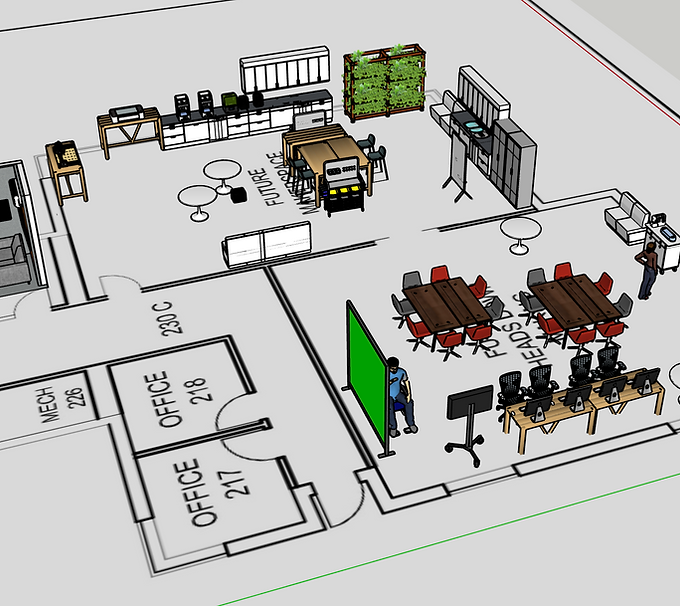
Makerspace Concept - Camosun College
Spatial planning project transforming existing shell space into functional makerspace facility. Design addresses equipment placement, furniture specification, circulation flow, and multi-use zone planning. Project progressed from concept visualization through full buildout and installation coordination.

Home Redesign - Interior concepts
Residential space planning and visualization for client decision-making. 3D modeling used to test furniture placement, spatial arrangements, and design options before client investment, demonstrating practical application of visualization as a design tool.